

A commercial office renovation involves structural, mechanical, and design changes that go far beyond cosmetic updates. The process requires coordination between contractors, designers, engineers, and building management.
The renovation affects daily business operations in ways that residential projects do not. Employees, clients, and visitors all experience the disruption while work continues.
The planning phase determines how smoothly the project proceeds. Scope definition, budget allocation, and timeline development must happen before any construction begins.
Types of Office Renovations
Office renovations fall into categories based on scope, cost, and disruption level. The category determines the timeline, permit requirements, and project team needed.
The sections below cover the five main renovation types. Each type serves different business goals and budget levels.
Cosmetic Refresh
A cosmetic refresh updates finishes without touching structural elements or major systems. Paint, flooring, ceiling tiles, and light fixtures fall into this category.
This type costs the least and disrupts operations the least. It usually needs minimal permits and has the shortest schedule.
Partial Renovation
A partial renovation targets specific areas rather than the entire office. Reception, conference rooms, break rooms, and individual departments are common targets.
This type requires selective demolition and new construction in the designated zones. The schedule depends on the square footage involved and falls between a cosmetic refresh and a full gut renovation.
Full Gut Renovation
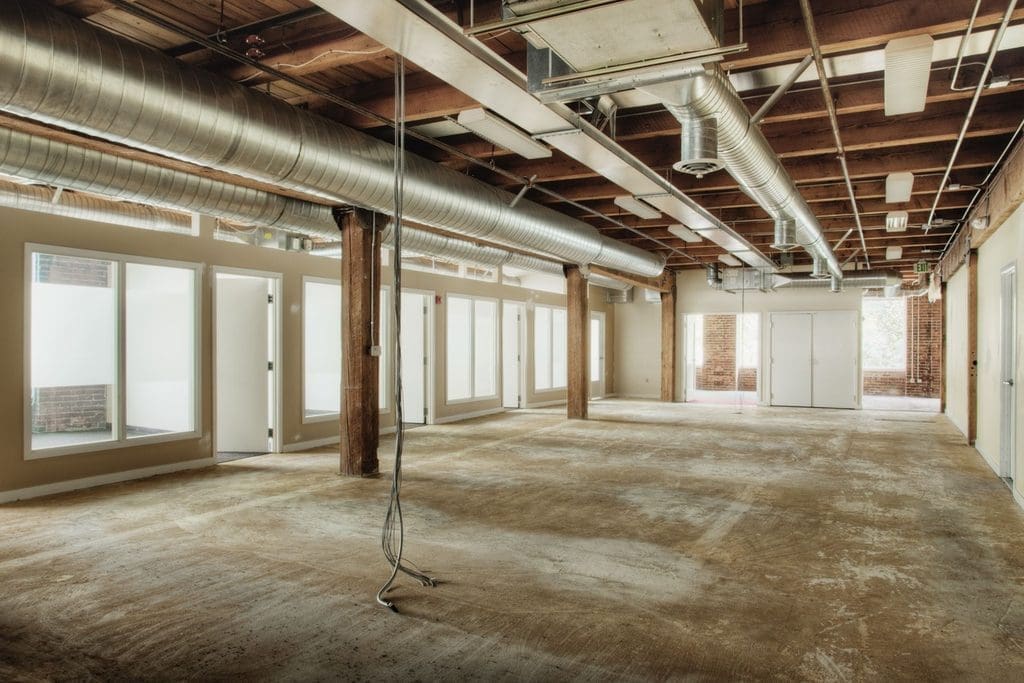
A full gut renovation strips the space down to structural elements and starts over. This type removes walls, ceilings, flooring, and all mechanical systems.
The work includes new framing, electrical, plumbing, HVAC, and finishes. It requires extensive permitting and a much longer schedule than cosmetic or partial work.
Tenant Improvement
Tenant improvements modify a space to meet a specific tenant’s needs. The work occurs within an existing shell or previous tenant’s footprint.
Landlords often provide a tenant improvement allowance to offset costs. The scope depends on the lease agreement and the tenant’s requirements.
Adaptive Reuse
Adaptive reuse converts a different building type into office space. Warehouses, factories, and retail buildings are common candidates for this approach.
The conversion requires significant structural and systems work. Adaptive reuse projects preserve building character while creating modern office environments.
The Planning Phase
The planning phase determines the project scope, budget, and schedule before any work begins. Decisions made during this stage affect every later step in the renovation.
Proper planning prevents costly change orders and delays during construction. The sections below cover the four main planning tasks.
Defining Scope and Goals
The project scope lists every task included in the renovation. This document specifies what gets removed, what gets built, and what materials get used.
Goals should tie to business outcomes like productivity, capacity, or compliance. A clear scope prevents scope creep later in the project.
Setting a Realistic Budget
The budget includes design fees, permits, construction costs, furniture, technology, and contingency. Each category gets a dollar amount based on current market rates.
A contingency fund covers unexpected conditions. Hidden damage and code violations appear frequently in older buildings. The Budget Breakdown section below covers typical ranges for each category.
Creating a Timeline
The timeline lists milestones from design through closeout. Each milestone has a start date, completion date, and responsible party.
The timeline accounts for permit approval periods and material lead times. Delays in one phase push back every later phase.
Choosing Your Project Team
The project team includes the contractor, architect, project manager, and engineers. Each role carries specific responsibilities for design, construction, and oversight.
Team members should have experience with commercial office projects. References and past project lists verify their qualifications.
Assembling the Project Team
The project team brings together professionals with different skills for the renovation. Each member handles a specific part of the design, approval, or construction process.
The team size depends on the project scope and complexity. The sections below cover the key roles and their responsibilities.
General Contractor
The general contractor manages the construction phase and hires subcontractors. This role coordinates scheduling, material delivery, and site safety.
The contractor holds the license and insurance required for commercial work. The contractor also pulls permits and schedules inspections.
Architect or Designer
The architect creates drawings that show the new layout, finishes, and systems. These drawings guide the contractor and support the permit application.
The designer selects materials, fixtures, and furniture. The design must meet building codes and the tenant’s functional needs.
Project Manager
The project manager coordinates between the owner, contractor, and design team. This role tracks the budget, schedule, and scope throughout the project.
The project manager reports progress and flags issues before they become problems. Regular meetings keep all parties informed.
Engineers
Structural engineers verify load capacity and design any framing changes. Mechanical engineers design HVAC systems and verify ventilation rates.
Electrical engineers plan power distribution, lighting, and data infrastructure. Plumbing engineers handle restroom and break room requirements.
Permit Expediter
The permit expediter handles submissions and approvals with local agencies. This role tracks the permit through each review stage.
The expediter resolves comments and schedules inspections. This service reduces delays in the approval process.
Budget Breakdown
The renovation budget covers every cost from design through final inspection. Each category carries a different share of the total project cost.
Accurate estimates prevent funding shortfalls during the project. The sections below cover the main budget categories and their typical ranges. These ranges are reference points, not fixed shares. They vary by project, and in a real budget the shares add up to 100 percent, so a project near the high end of one category usually sits lower in another.
Design Fees
Design fees cover the architect, designer, and engineer work. These fees range from 5 to 15 percent of the total project cost.
Complex projects with structural or systems changes fall at the higher end. Simple cosmetic projects fall at the lower end.
Permits and Fees
Permit costs vary by municipality and project scope. Building permits, electrical permits, and plumbing permits each carry separate fees.
Plan review fees and inspection fees add to the total. Some jurisdictions charge impact fees for occupancy changes.
Construction Costs
Construction costs make up 60 to 75 percent of the total budget. This category includes labor, materials, demolition, and disposal.
The contractor provides a detailed breakdown of each line item. Any change order adds to this category.
Furniture and Equipment
Furniture and equipment costs range from 10 to 15 percent of the budget. Desks, chairs, filing cabinets, and shelving fall into this category.
Delivery and installation charges add to the total. Lead times affect the schedule for occupancy.
Technology and Cabling
Technology costs cover data cabling, network equipment, and audio-visual systems. These costs range from 5 to 10 percent of the budget.
Wireless access points, security systems, and access controls fall into this category. Technology installation often requires separate contractors.
Contingency Fund
The contingency fund covers unexpected conditions and change orders. Many renovation budgets carry a contingency of 10 to 20 percent of the construction cost, and a lower percentage when the drawings are complete and site conditions are known.
Because the percentage applies to the construction cost, the contingency is a smaller share of the total project budget. Hidden damage, code violations, and material price increases draw from this fund. Unused contingency returns to the owner at closeout.
Timeline Expectations
The renovation timeline depends on the project scope, permit approvals, and material availability. Each phase carries its own duration and affects the overall schedule.
Understanding typical timeframes helps with planning business operations during construction. The sections below cover the duration for each project type and phase.
Small Cosmetic Projects
Cosmetic updates take two to six weeks from start to finish. These projects include paint, flooring, and light fixture replacement.
Permit requirements are minimal or nonexistent for surface-level work. The office can often remain partially operational during the work.
Partial Renovations
Partial renovations take two to four months depending on the area involved. These projects require demolition, new construction, and systems modifications in the target zones.
Permit approval adds time before construction begins, as covered in the permit timeline below. The phased approach keeps the rest of the office functional.
Full Gut Renovations
Full gut renovations take six to twelve months from demolition to closeout. The scope includes new framing, electrical, plumbing, HVAC, and finishes.
Permit approval takes longer for structural and systems work. The office cannot operate in the space during construction.
Permit Approval Timeline
Permit approval takes two to eight weeks depending on the jurisdiction. Complex projects with structural changes take longer than simple updates.
Plan review comments add time if revisions are required. The permit expediter tracks the application and responds to comments.
Design Phase Duration
The design phase takes four to twelve weeks from concept to final drawings. Schematic design, design development, and construction documents are the three main stages.
Client reviews and revisions extend the timeline. Early decisions on layout and finishes prevent delays.
Construction Phase Duration
The construction phase depends on square footage and scope. A 5,000-square-foot office takes longer than a 1,000-square-foot space.
Material lead times affect the schedule for specialty items. Furniture and technology installation happen near the end of the project.
Managing Business Disruption
An office renovation disrupts normal business operations regardless of the project size. Noise, dust, blocked access, and contractor traffic all affect employees and clients.
The disruption level depends on the renovation scope and the strategies used to contain it. The sections below cover the main approaches for keeping the business running during construction.
Phased Renovation
A phased renovation completes the work in stages rather than all at once. One section gets renovated while the rest of the office remains operational.
Staff relocate temporarily within the building during each phase. This approach spreads the disruption over a longer period but keeps the business open.
Temporary Relocation
Temporary relocation moves staff to another location during construction. This option eliminates most disruption for employees and clients.
The cost includes rent for the temporary space, moving expenses, and duplicate utilities. The timeline shortens because contractors work without occupant restrictions.
After-Hours Work
After-hours work schedules noisy or disruptive tasks outside business hours. Demolition, drilling, and heavy equipment operation happen at night or on weekends.
The contractor charges premium labor rates for this schedule. The trade-off keeps the office quiet and functional during the workday.
Remote Work Options
Remote work allows employees to perform their duties from home during the project. This option works for roles that do not require physical presence.
The company maintains productivity while reducing the number of people in the construction zone. Regular virtual meetings keep teams connected and informed.
Communication With Staff
Employees need advance notice of the schedule, access changes, and safety rules. Regular updates reduce confusion and resistance to the project.
A single point of contact handles questions and concerns. Clear communication keeps morale steady during the disruption.
Conclusion
A commercial office renovation follows a defined process from planning through final inspection and closeout. The planning phase establishes the scope, budget, and timeline that guide every later decision.
The project team of contractor, architect, project manager, and engineers handles the design, permits, and construction. A contingency fund sized to the project’s risk covers unexpected conditions and change orders.
Timelines range from a few weeks for cosmetic updates to as long as twelve months for full gut renovations. Thorough preparation and a qualified team deliver a completed space that meets code and serves the business needs.